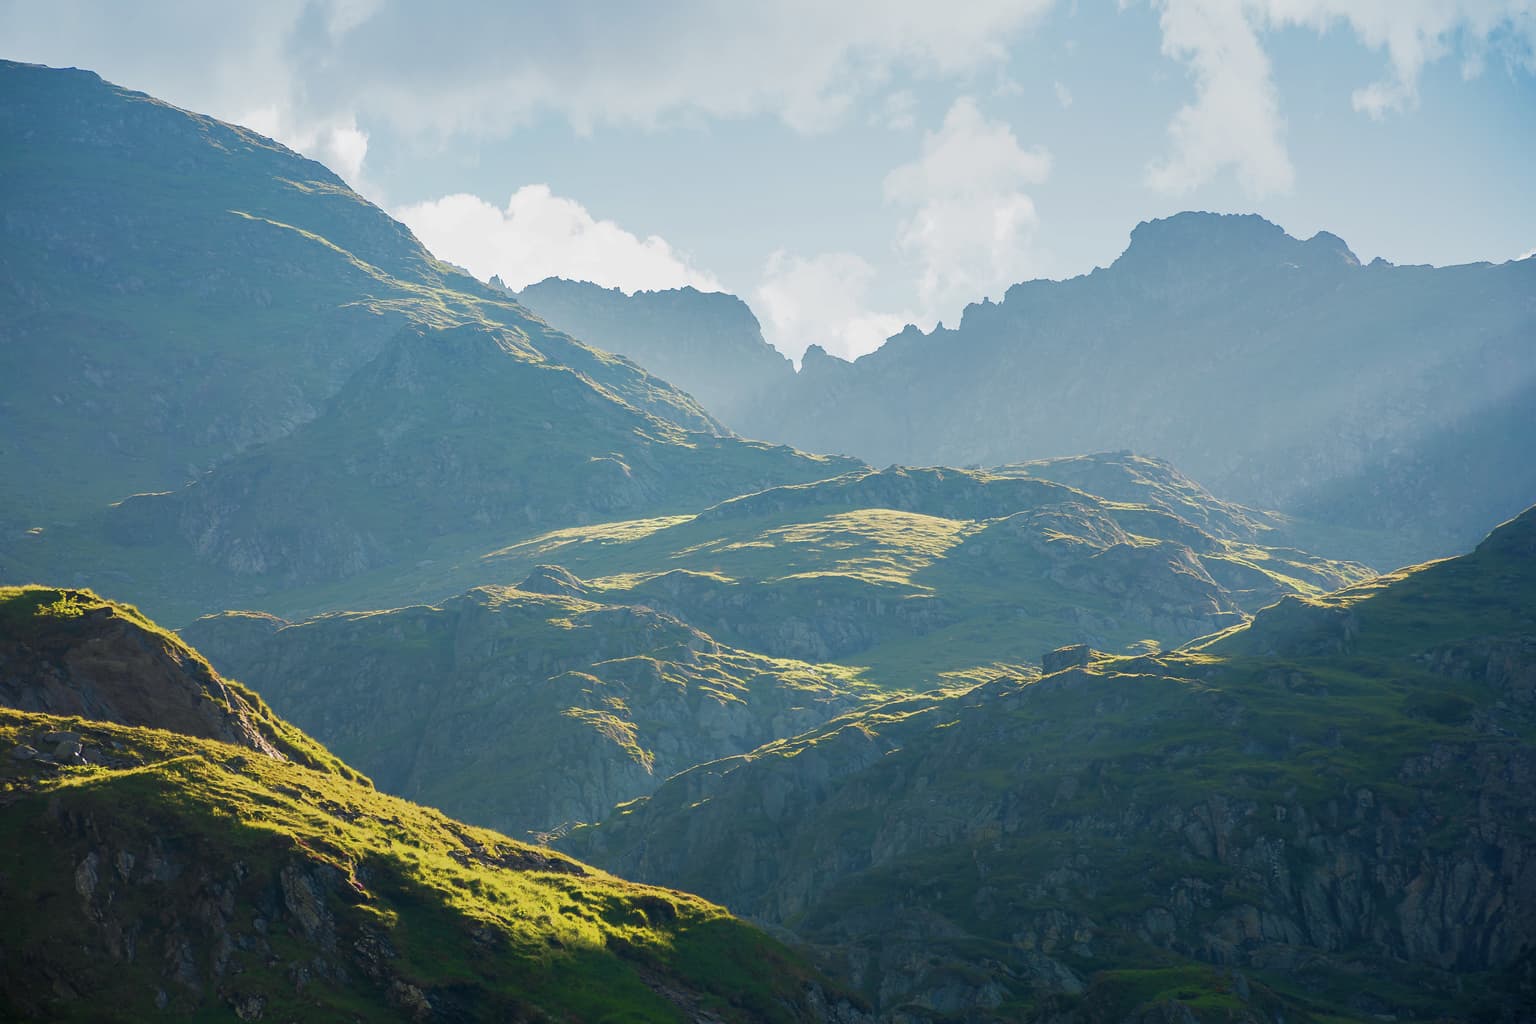
Lamghara, Almora, Uttarakhand
Wildflower Hills
Premium residential plots with optional 2 BHK hillside cottages
Offering
- ✓Altitude: 5,500 ft in Kumaon
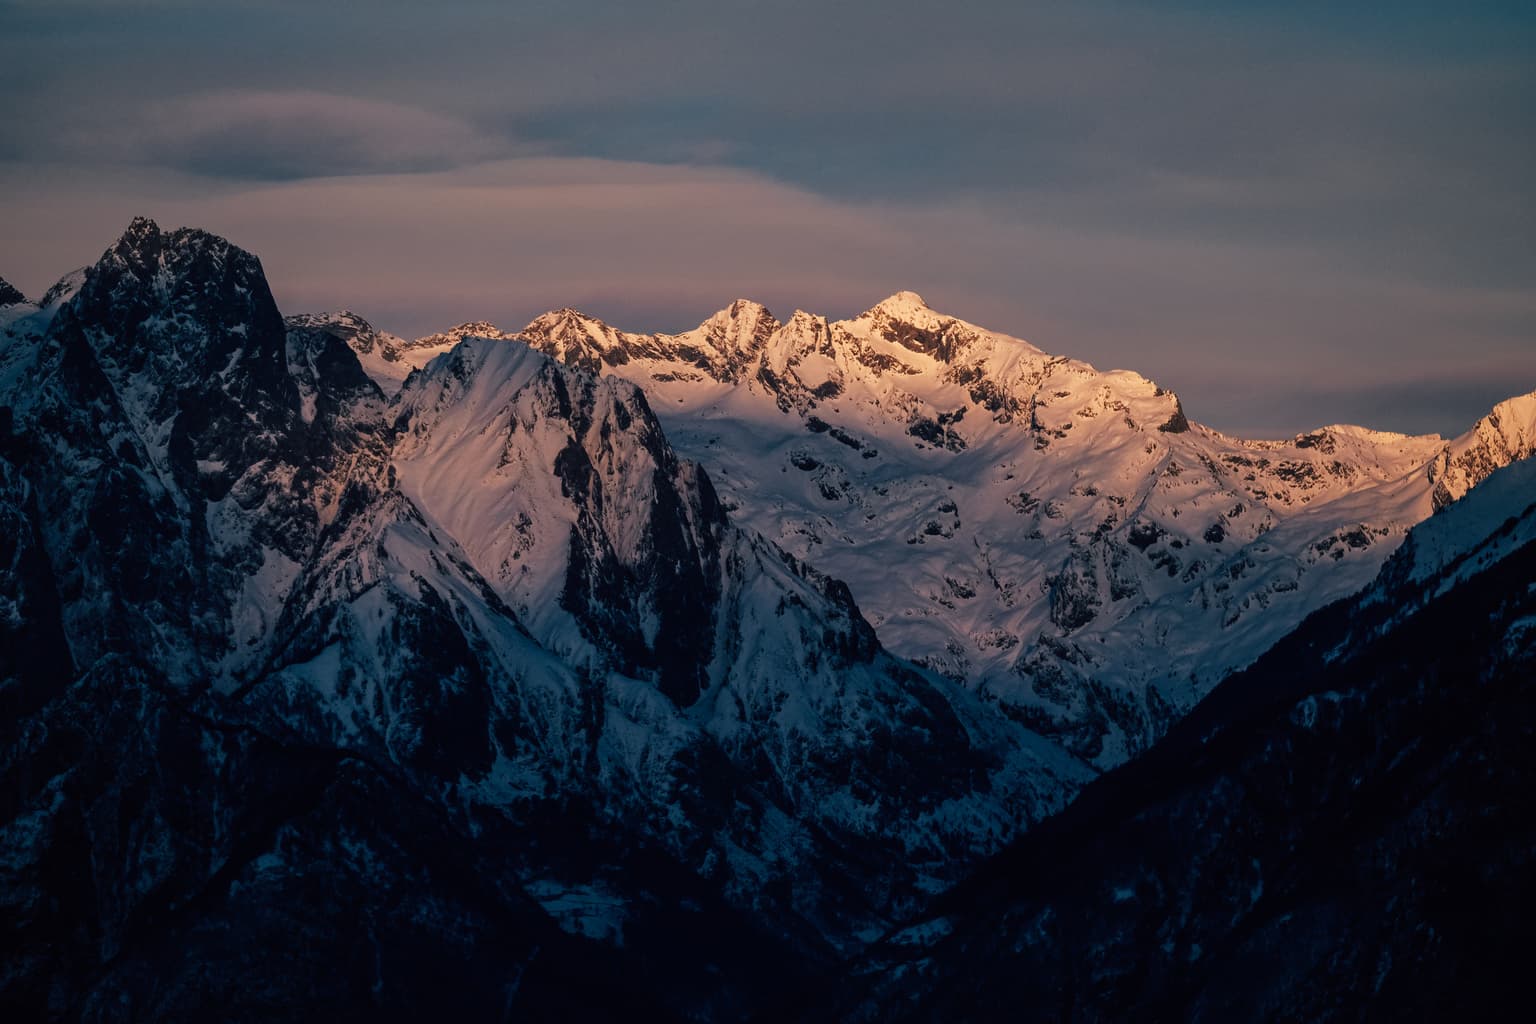
- ✓360-degree Himalayan peak views
- ✓Plot sizes: 2,300 to 2,650 sq.ft
- ✓Only 18 low-density residential plots
- ✓20 minutes from Almora Helipad
- ✓2-hour scenic drive from Bhimtal
ABOUT US
Wildflower Hills
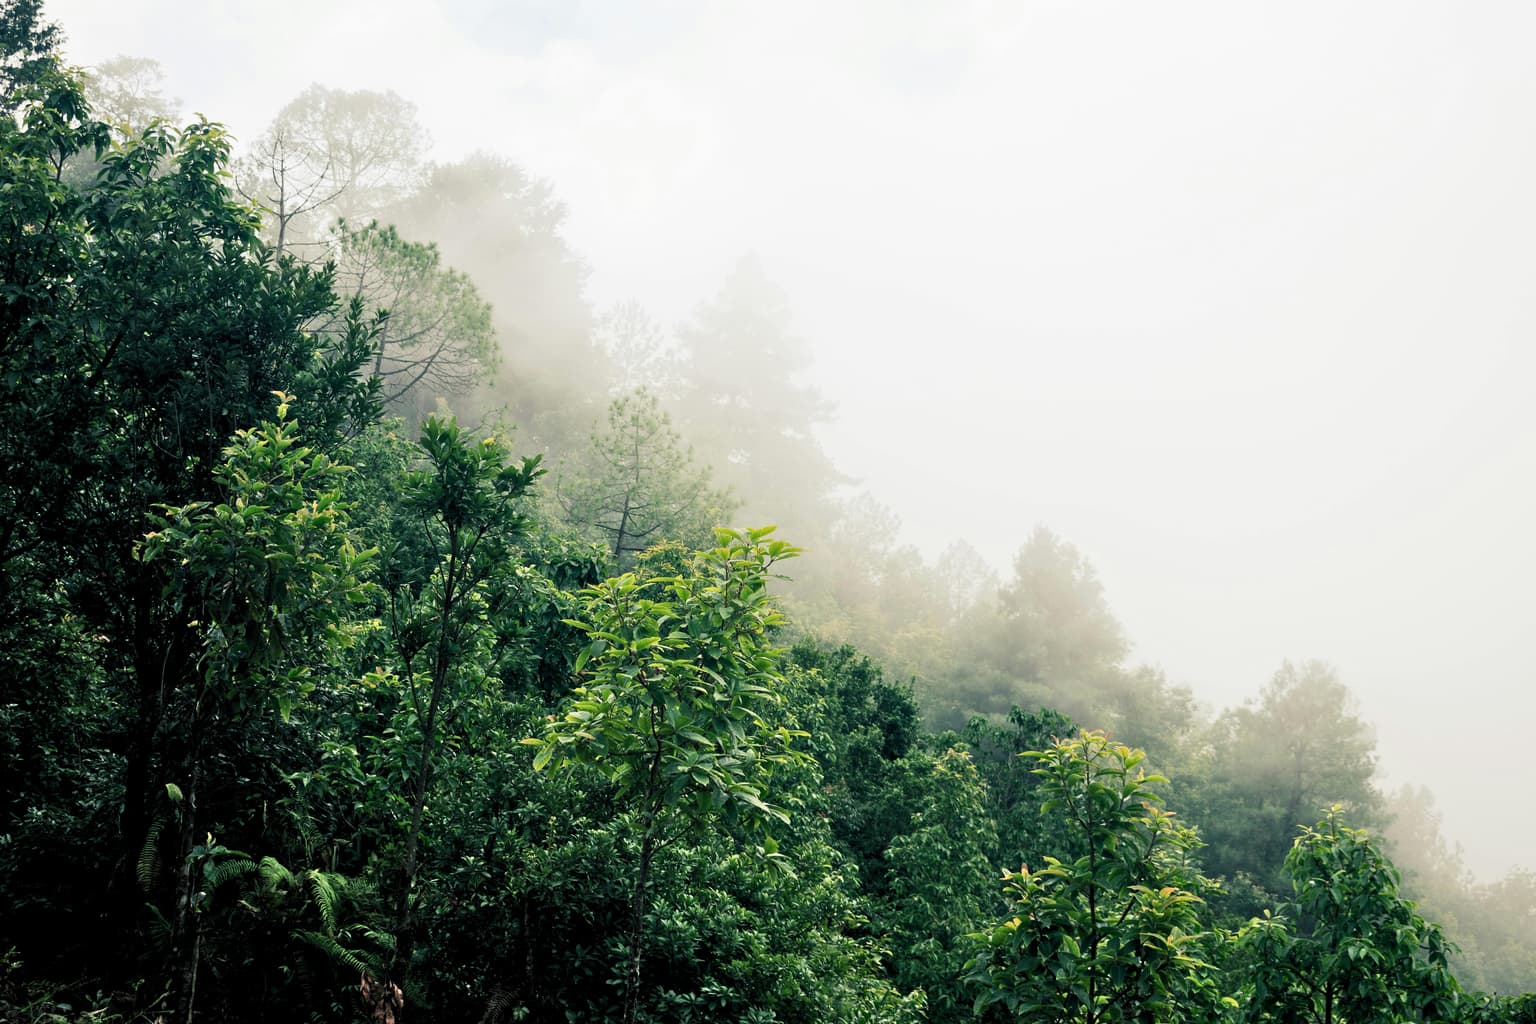
Wildflower Hills is a curated mountain retreat in Lamghara, Almora, perched at an altitude of 5,500 ft with 360-degree views of the snow-capped Himalayan peaks. The project brings together premium residential plots, cottage planning, essential infrastructure, and serviced rental potential for effortless second-home ownership in Kumaon.
PROJECT VIDEO
Wildflower hills, seen in motion.
A mountain community shaped around privacy, natural contours, clear infrastructure, and the rare calm of Himalayan second-home living.

5,500 ft altitude in Lamghara, Almora
1360-degree views of snow-capped Himalayan peaks
2Freehold plots sized between 2,300 and 2,650 sq.ft
3Only 18 low-density residential plots
4Plug-and-play water, power, and road infrastructure
524/7 estate security with dedicated private parking
65,500 ft altitude in Lamghara, Almora
1360-degree views of snow-capped Himalayan peaks
2Freehold plots sized between 2,300 and 2,650 sq.ft
3Only 18 low-density residential plots
4Plug-and-play water, power, and road infrastructure
524/7 estate security with dedicated private parking
6MASTER LAYOUT
Low-density planning in pristine mountain terrain.
Estate Spread
Approximately 60,784 sq.ft / 28 Nali
Residential Plots
18 exclusive residential plots
Plot Footprints
2,300 to 2,650 sq.ft
Anchor Zone
14,886 sq.ft for resort amenities, Kumaon 360, and guest parking
The Tribe experience in the hills.
The estate is planned with outdoor play zones for children, private gardens for every cottage, dedicated stargazing zones, native green buffers, internal spine roads, and centralized guest parking.
COTTAGE PLAN
A 2 BHK hillside cottage designed for long, quiet stays.
The brochure outlines an approximately 1,000 sq.ft built-up plan with a 28 ft by 35 ft footprint, two grand bedrooms, two en-suite baths, an open kitchen and dining zone, and a dedicated drawing room.
When not in residence, the cottage can join an exclusive serviced rental pool managed as a hillside suite, with dedicated hospitality staff helping keep the home hotel-ready through the year.
● Location Advantage
GALLERY
Project Gallery
01 / 04
Frequently Asked Questions
- 2.5 BHK: Built-up area of 1,510 Sq. Yards* on a 13,600 Sq. Yards* plot.
- 3.5 BHK: Built-up area of 2,050 Sq. Yards* on a 27,225 Sq. Yards* plot.
- Private pool
- Premium clubhouse
- Woodland adventure park with zip line
- Multipurpose hall and amphitheatre
- Restaurant, coffee house, and theme dining
- Fully equipped gym and wellness zone
- Paintball arena, party, and picnic spaces
- Assured rentals
Other Projects
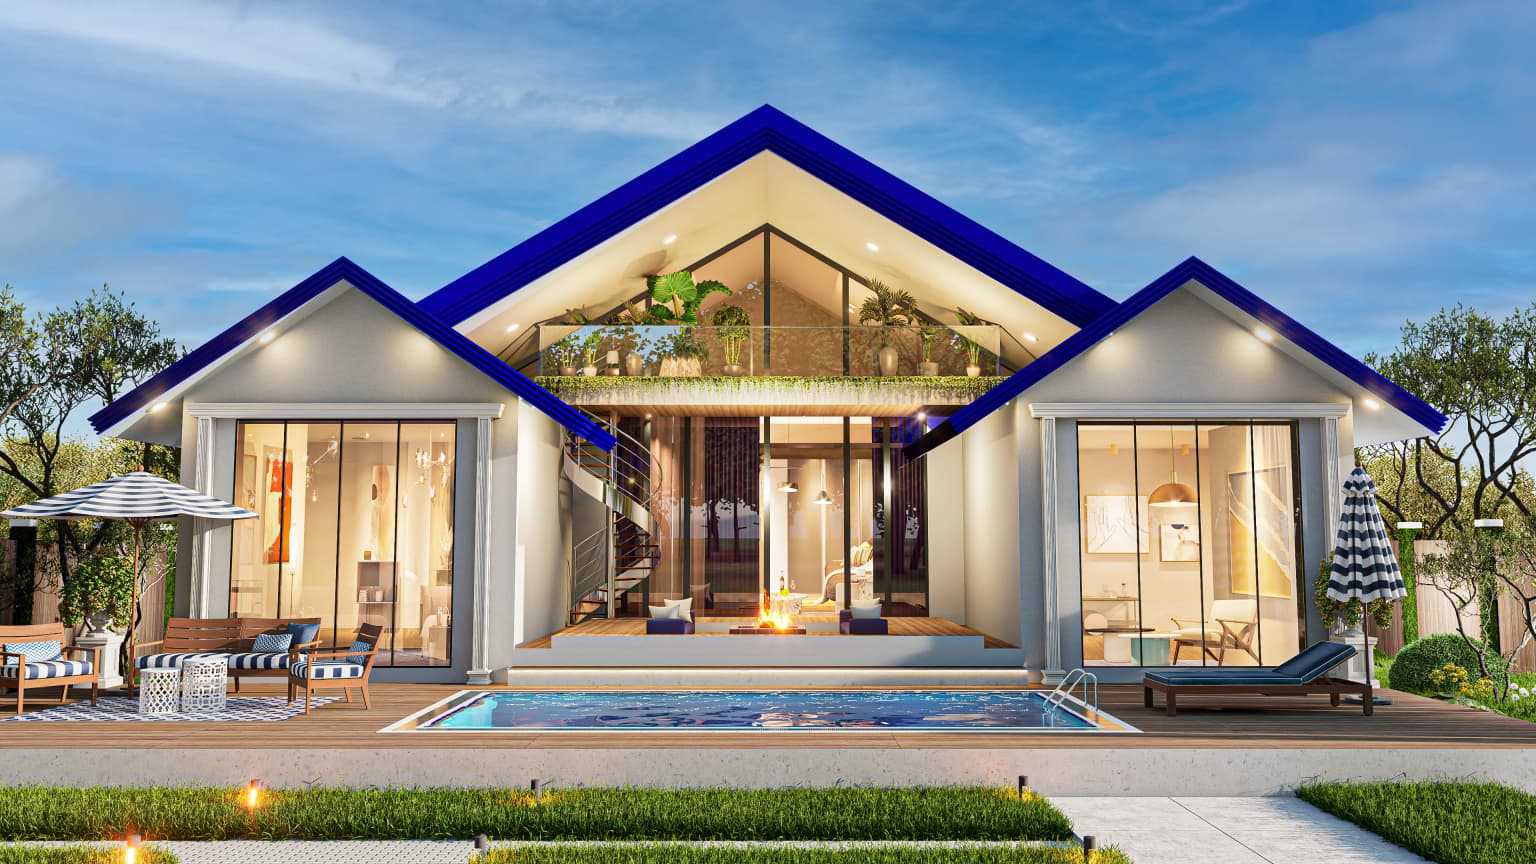
Ananta
A luxurious second-home destination with private spaces, lush gardens, modern amenities, and tranquility.
Explore Now